






Property ID: 1P0768
39 High Street Beechworth VIC
- 3
- 1
- 1
-
House
-
Leased
-
524 sqm
-
1
-
Now
Central Cottage - Short-Term Lease
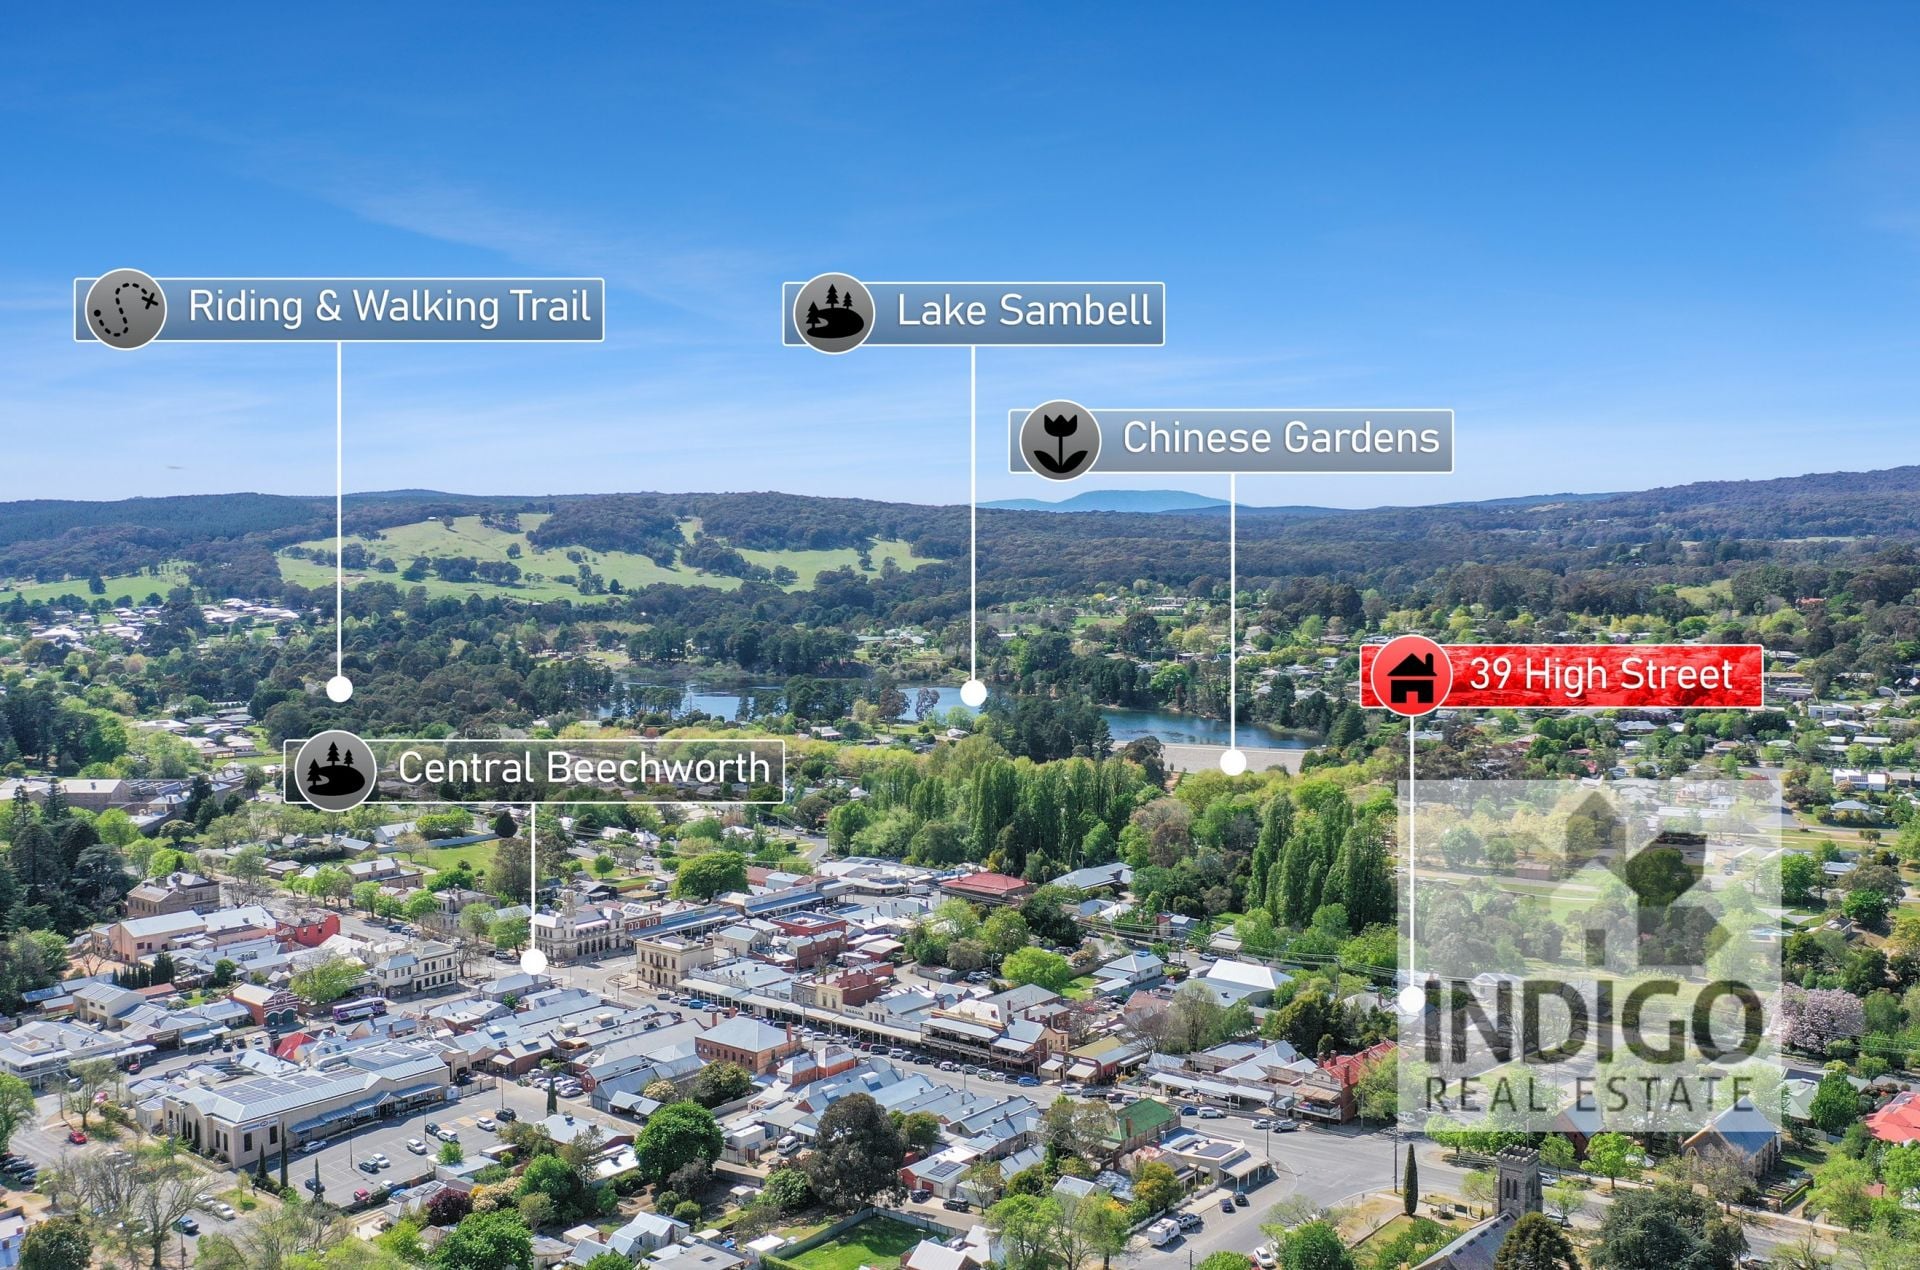
This three-bedroom, one-bathroom home offers the perfect blend of residential comfort and convenience. Set on an easy-care allotment of approximately 524sqm, it's just a 200m walk to the popular shops, cafes, restaurants, services, and amenities of central Beechworth.
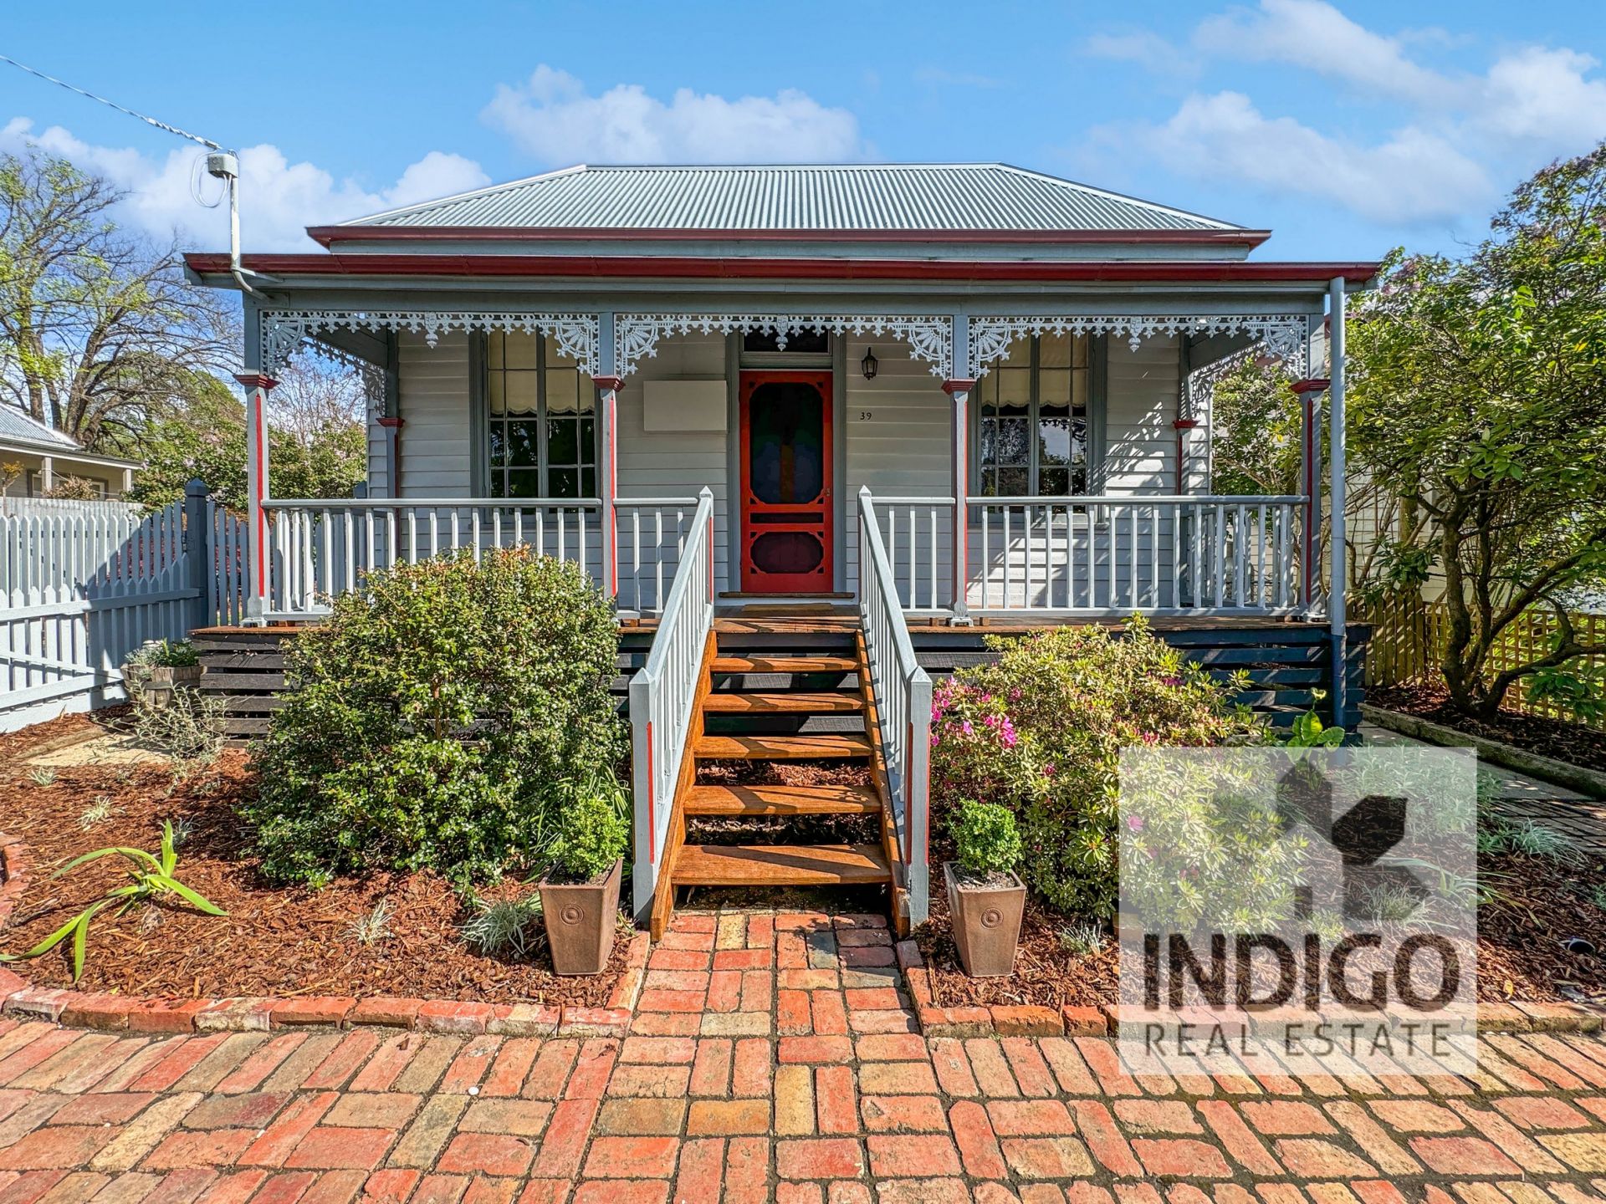
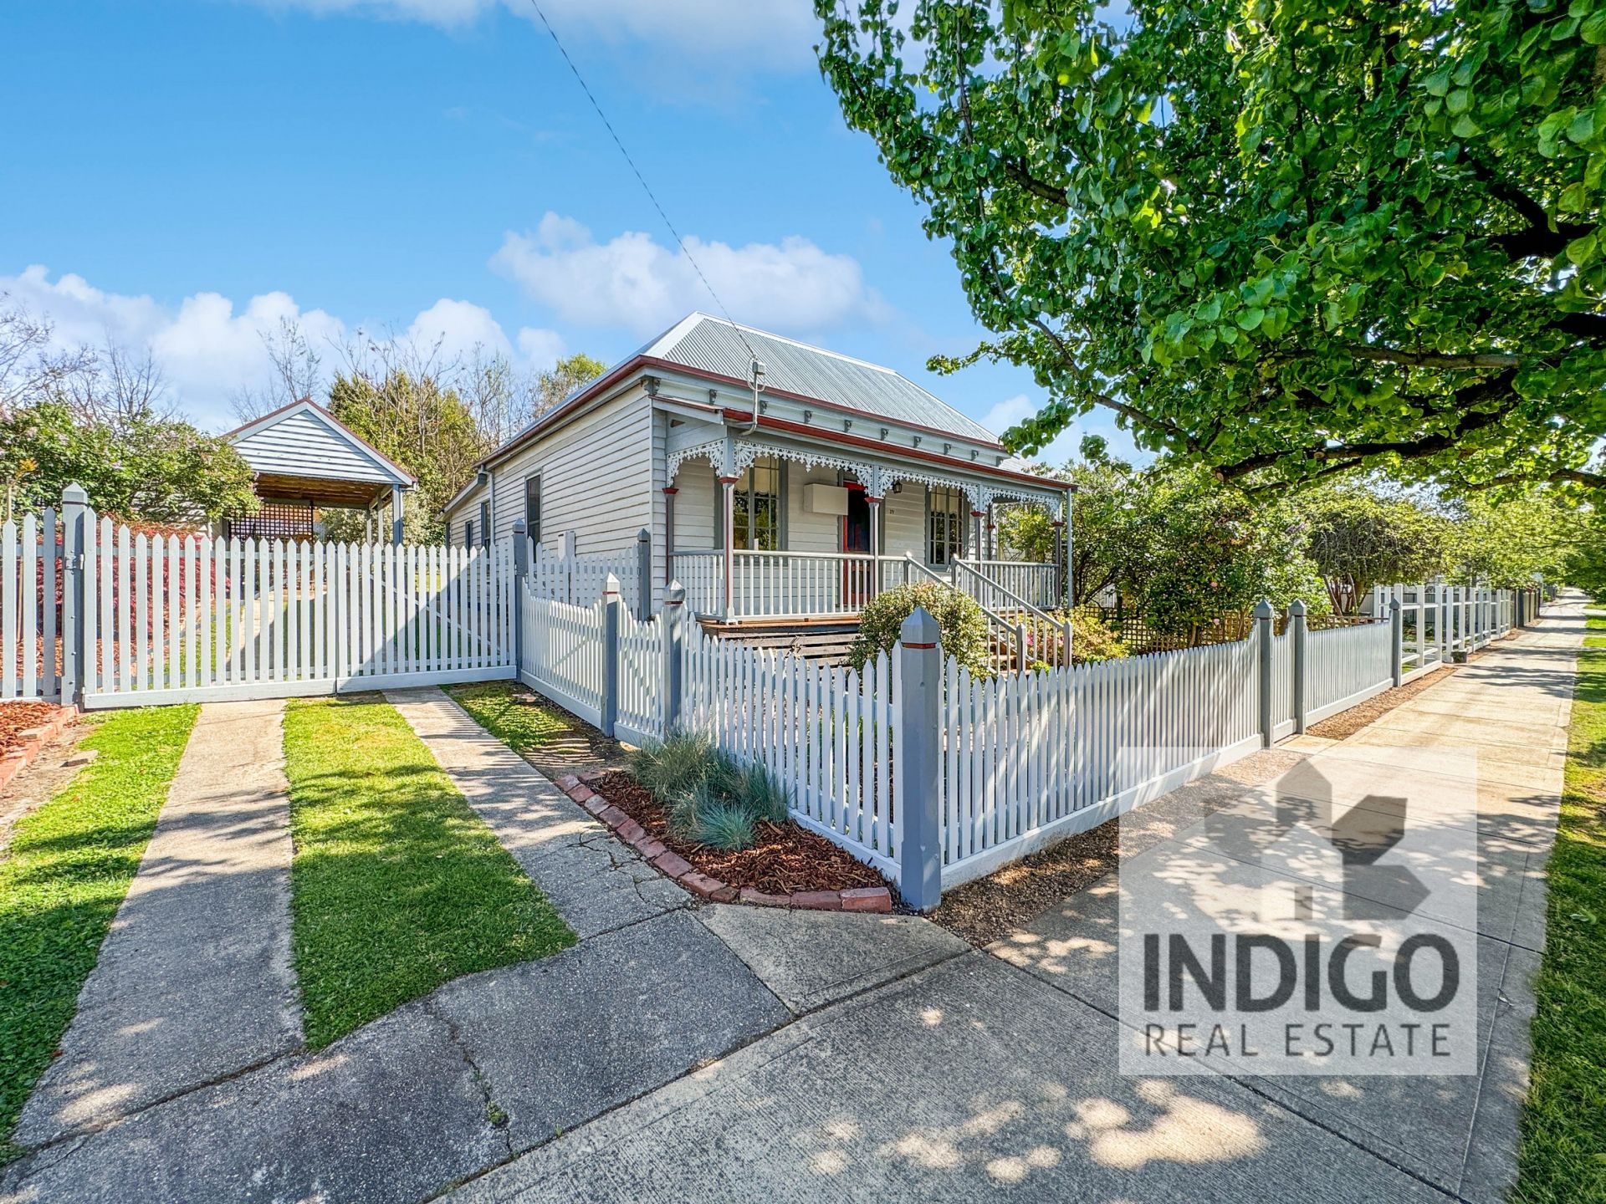
With its origins dating to circa 1892 and overlooking Beechworth's then-original goldfields, this lovingly maintained and presented weatherboard and iron-roofed home offers a welcoming street frontage. The front undercover verandah leads to the traditional formal reception and loungeroom which features hardwood floors and pressed metal ceilings.
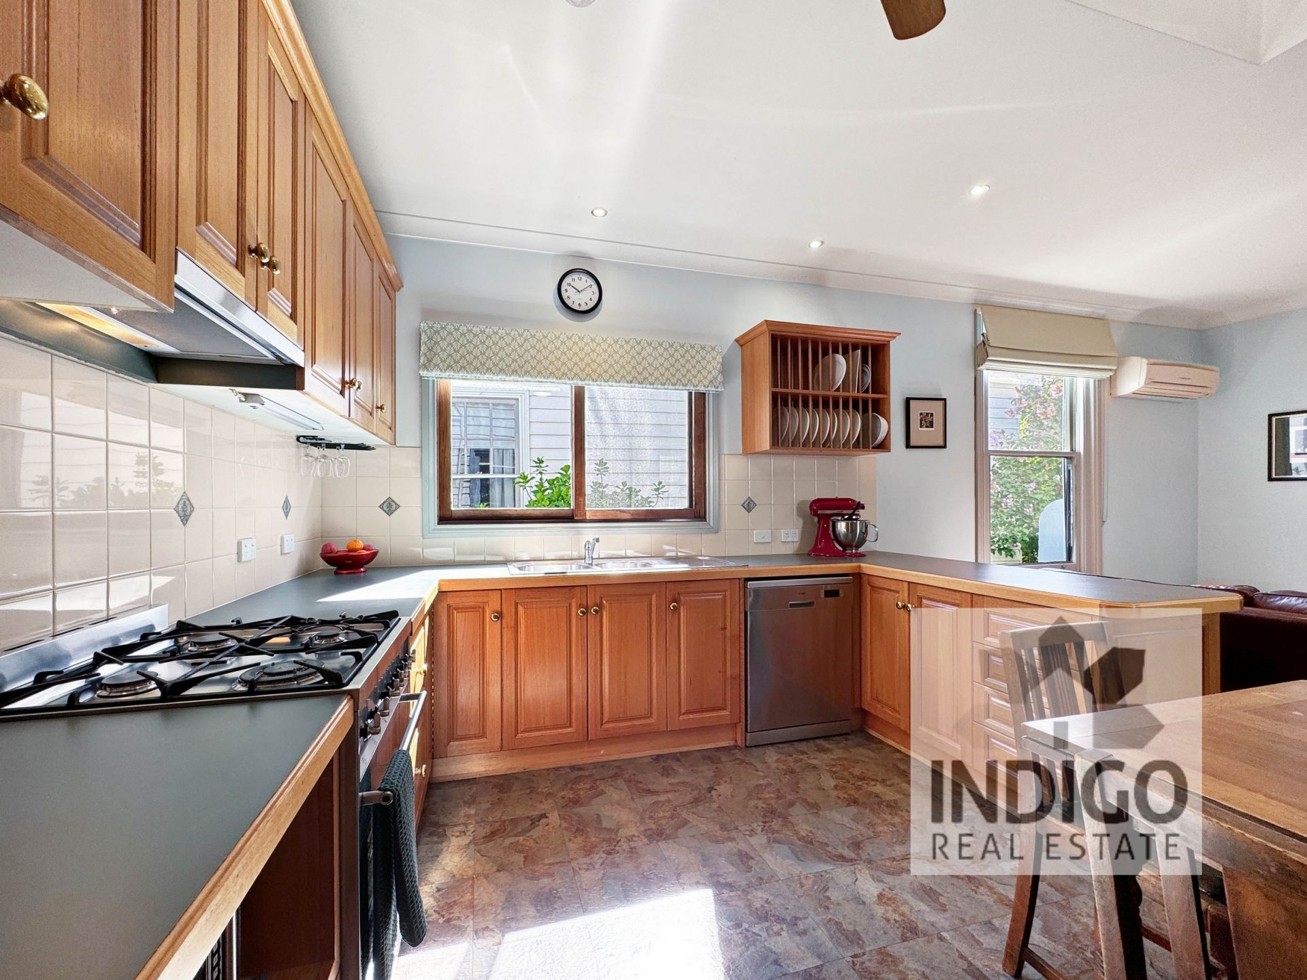
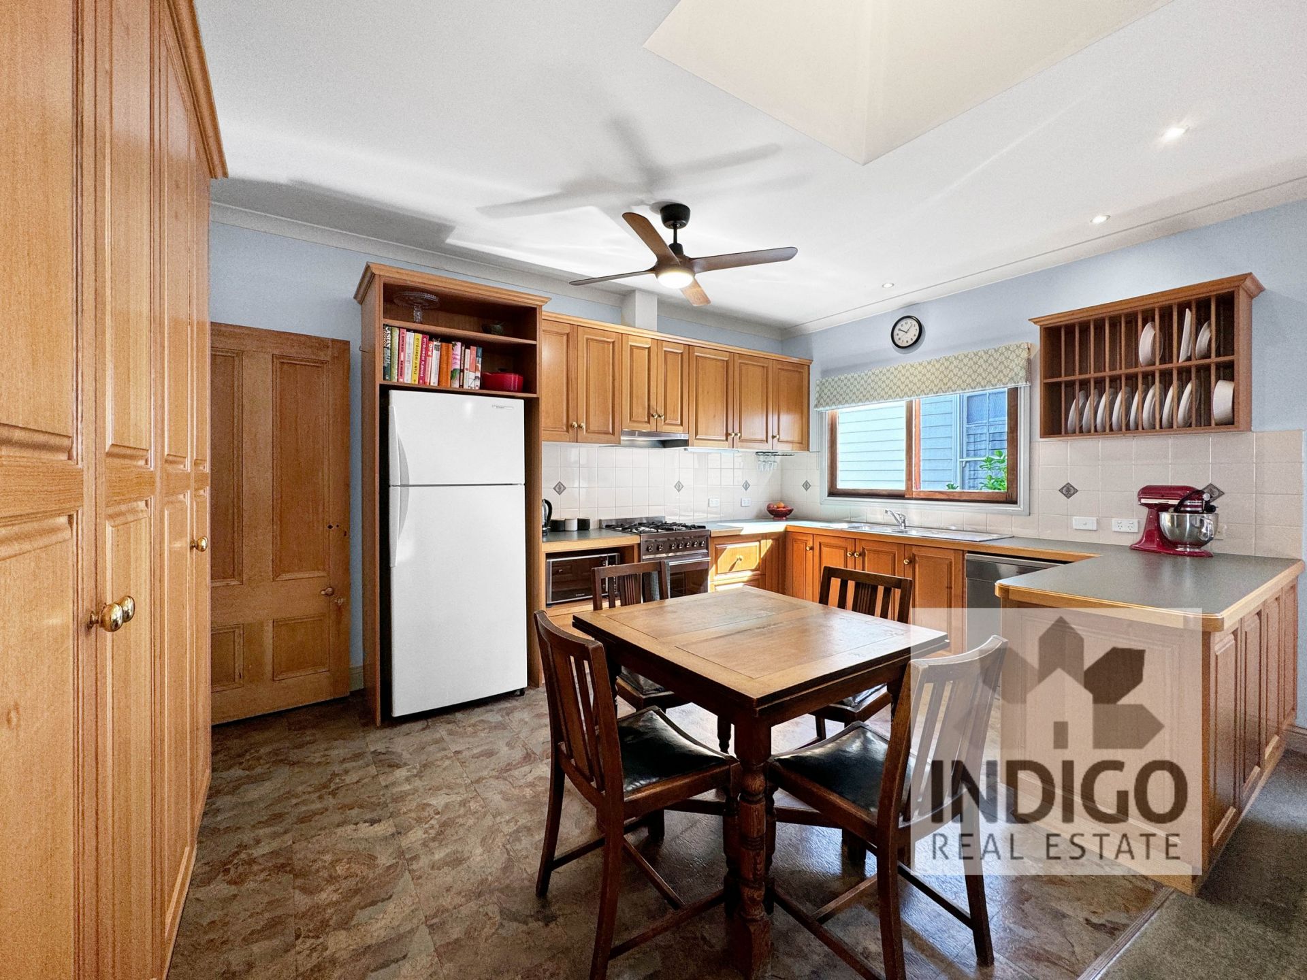
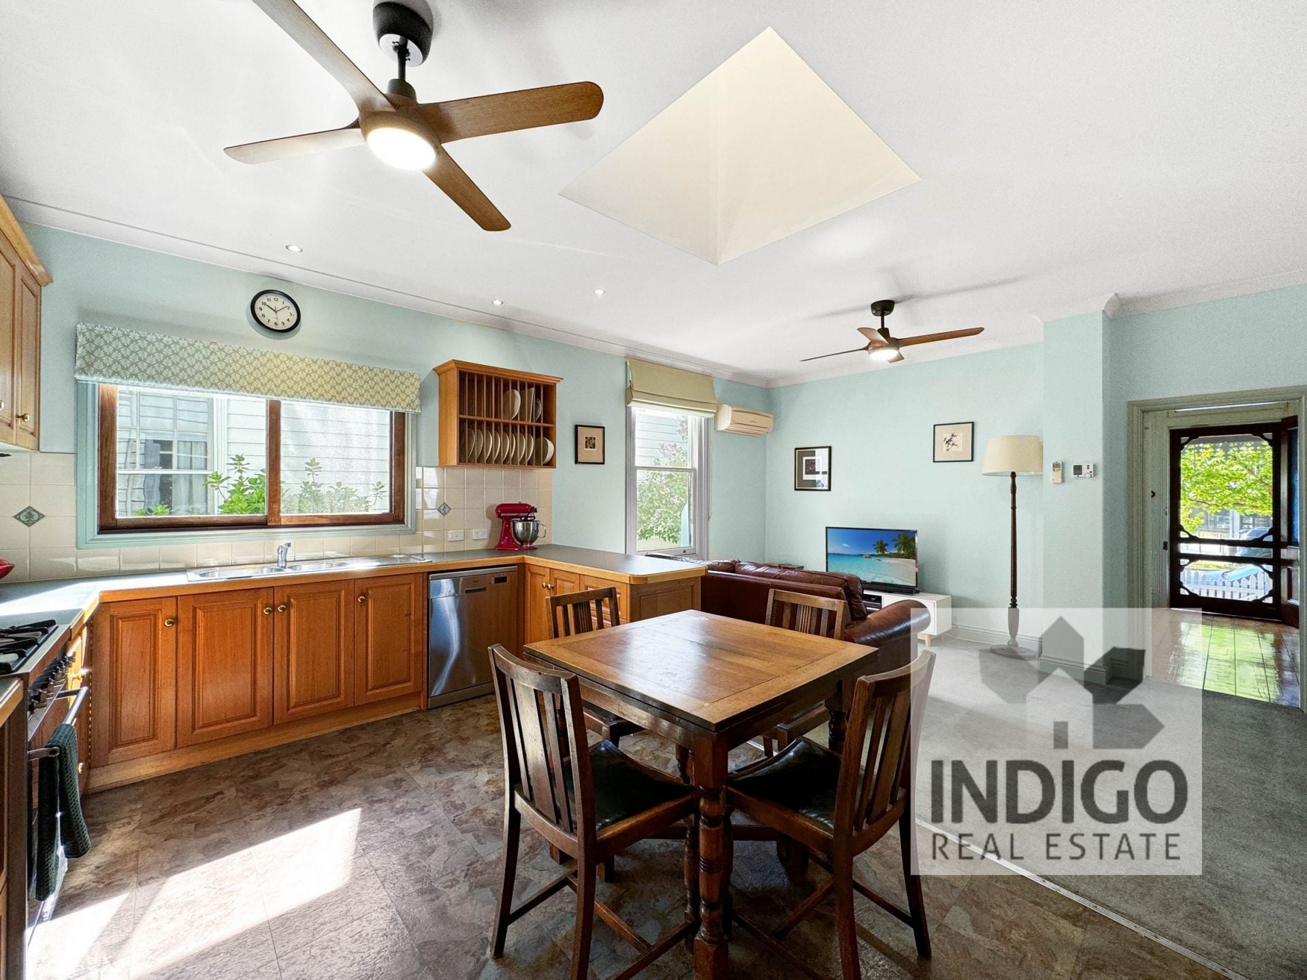
The central living area includes the kitchen with Tasmanian Oak cabinetry, double stainless-steel sink, dishwasher, gas cooking, ceiling fan, and an adjacent meals and carpeted family area with split-system air-conditioning. Dual ceiling fans and a central skylight are also installed.
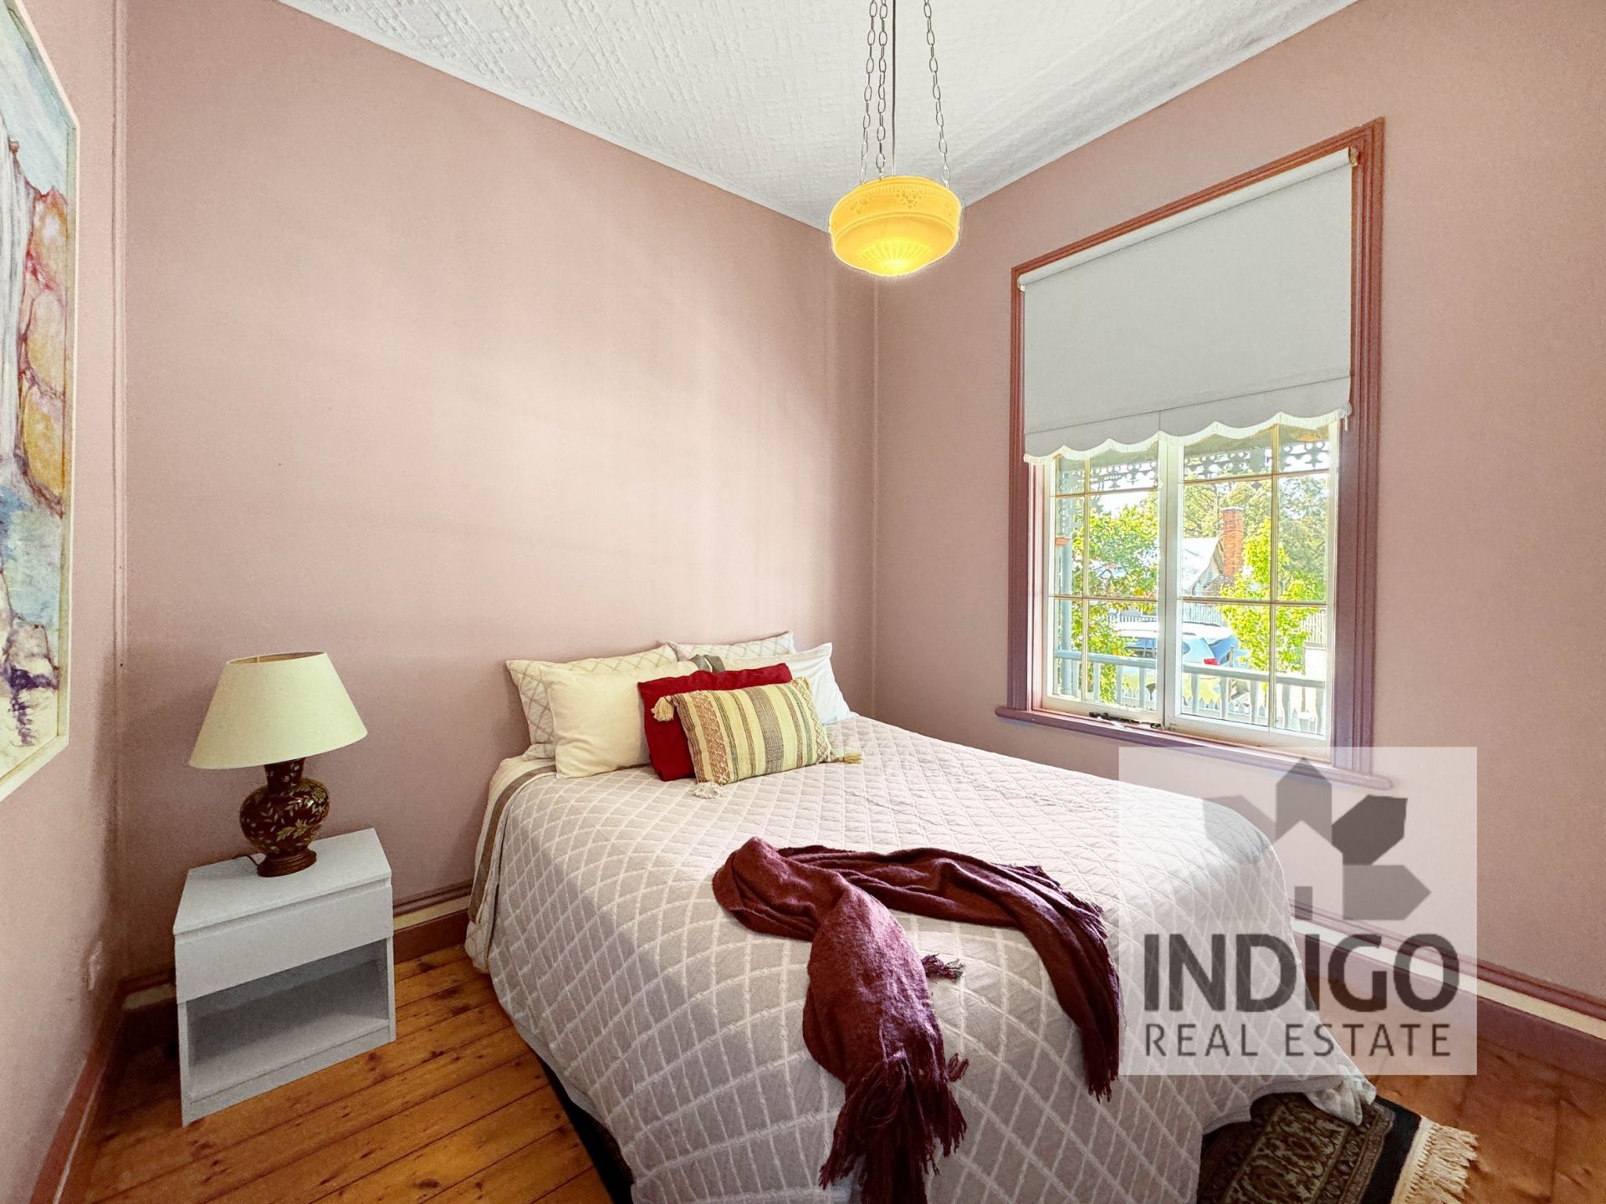
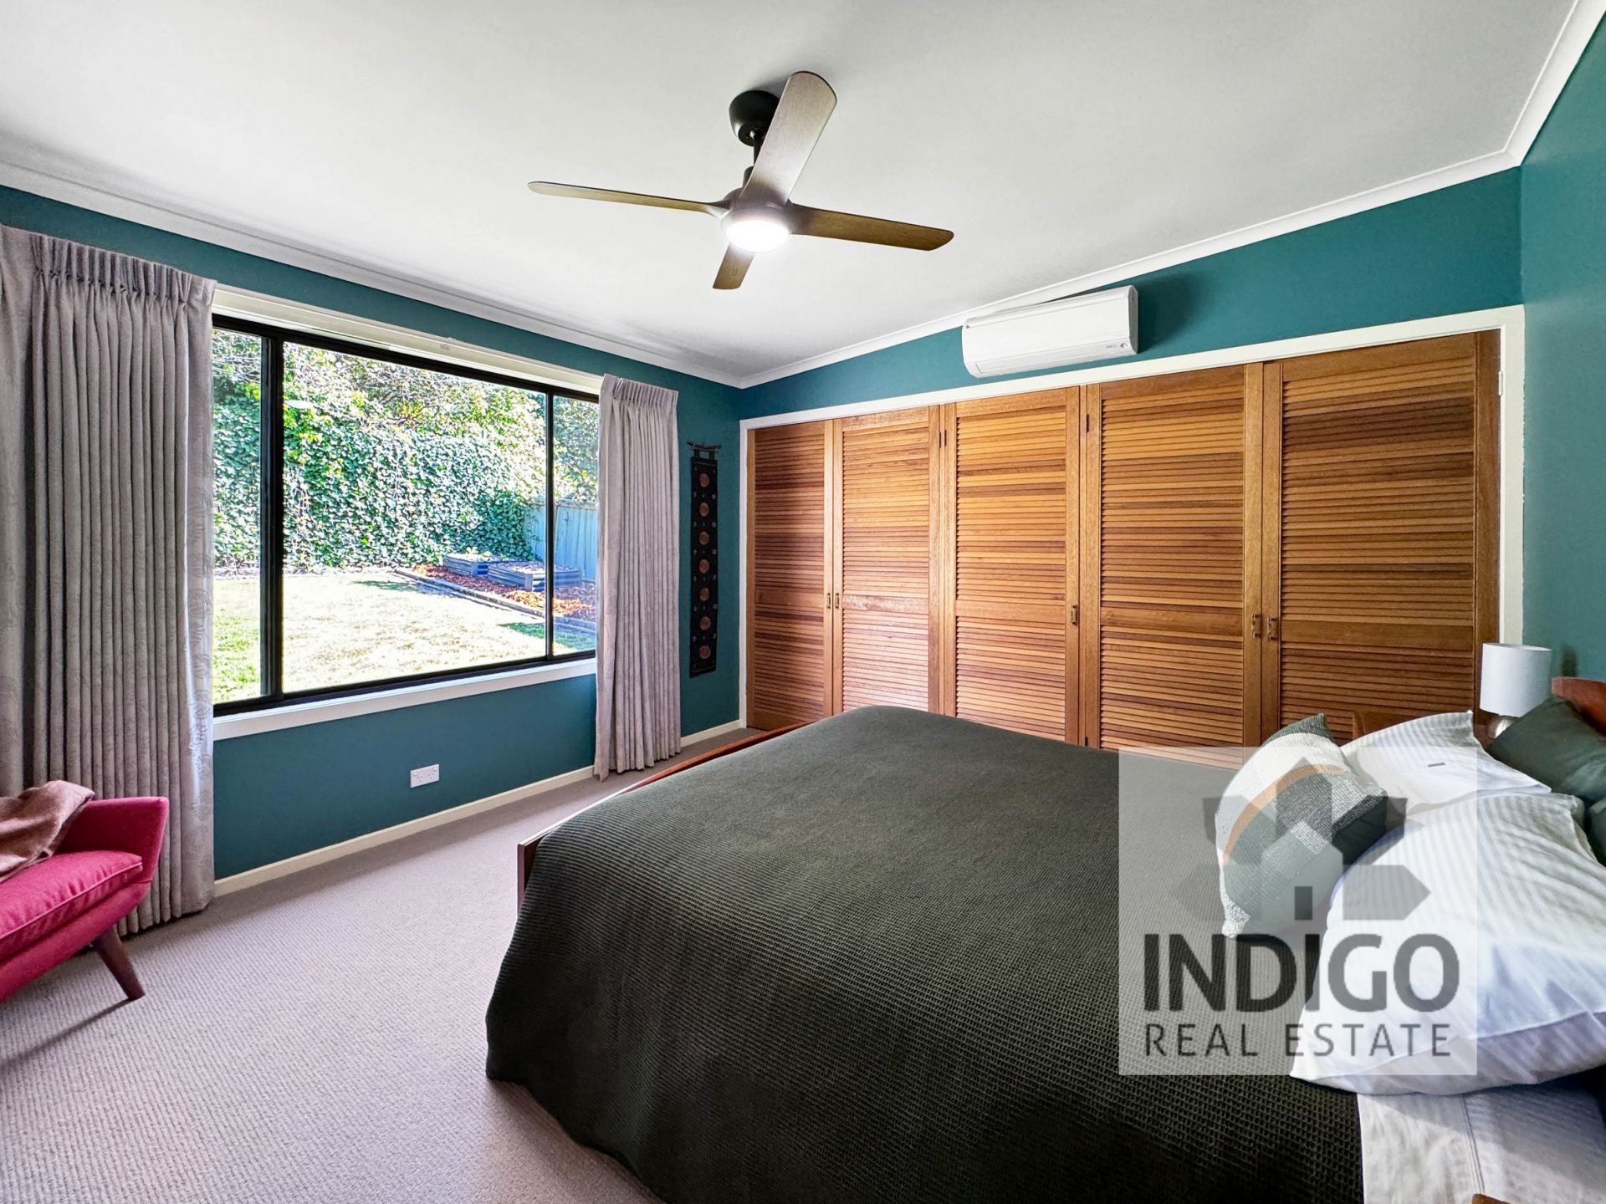
The king-size, carpeted main bedroom is complete with split-system air-conditioning, ceiling fan and views to the fully fenced and established rear gardens. There are also two additional queen-sized bedrooms.
The tiled bathroom includes a bath, vanity, and shower. The toilet is separate.
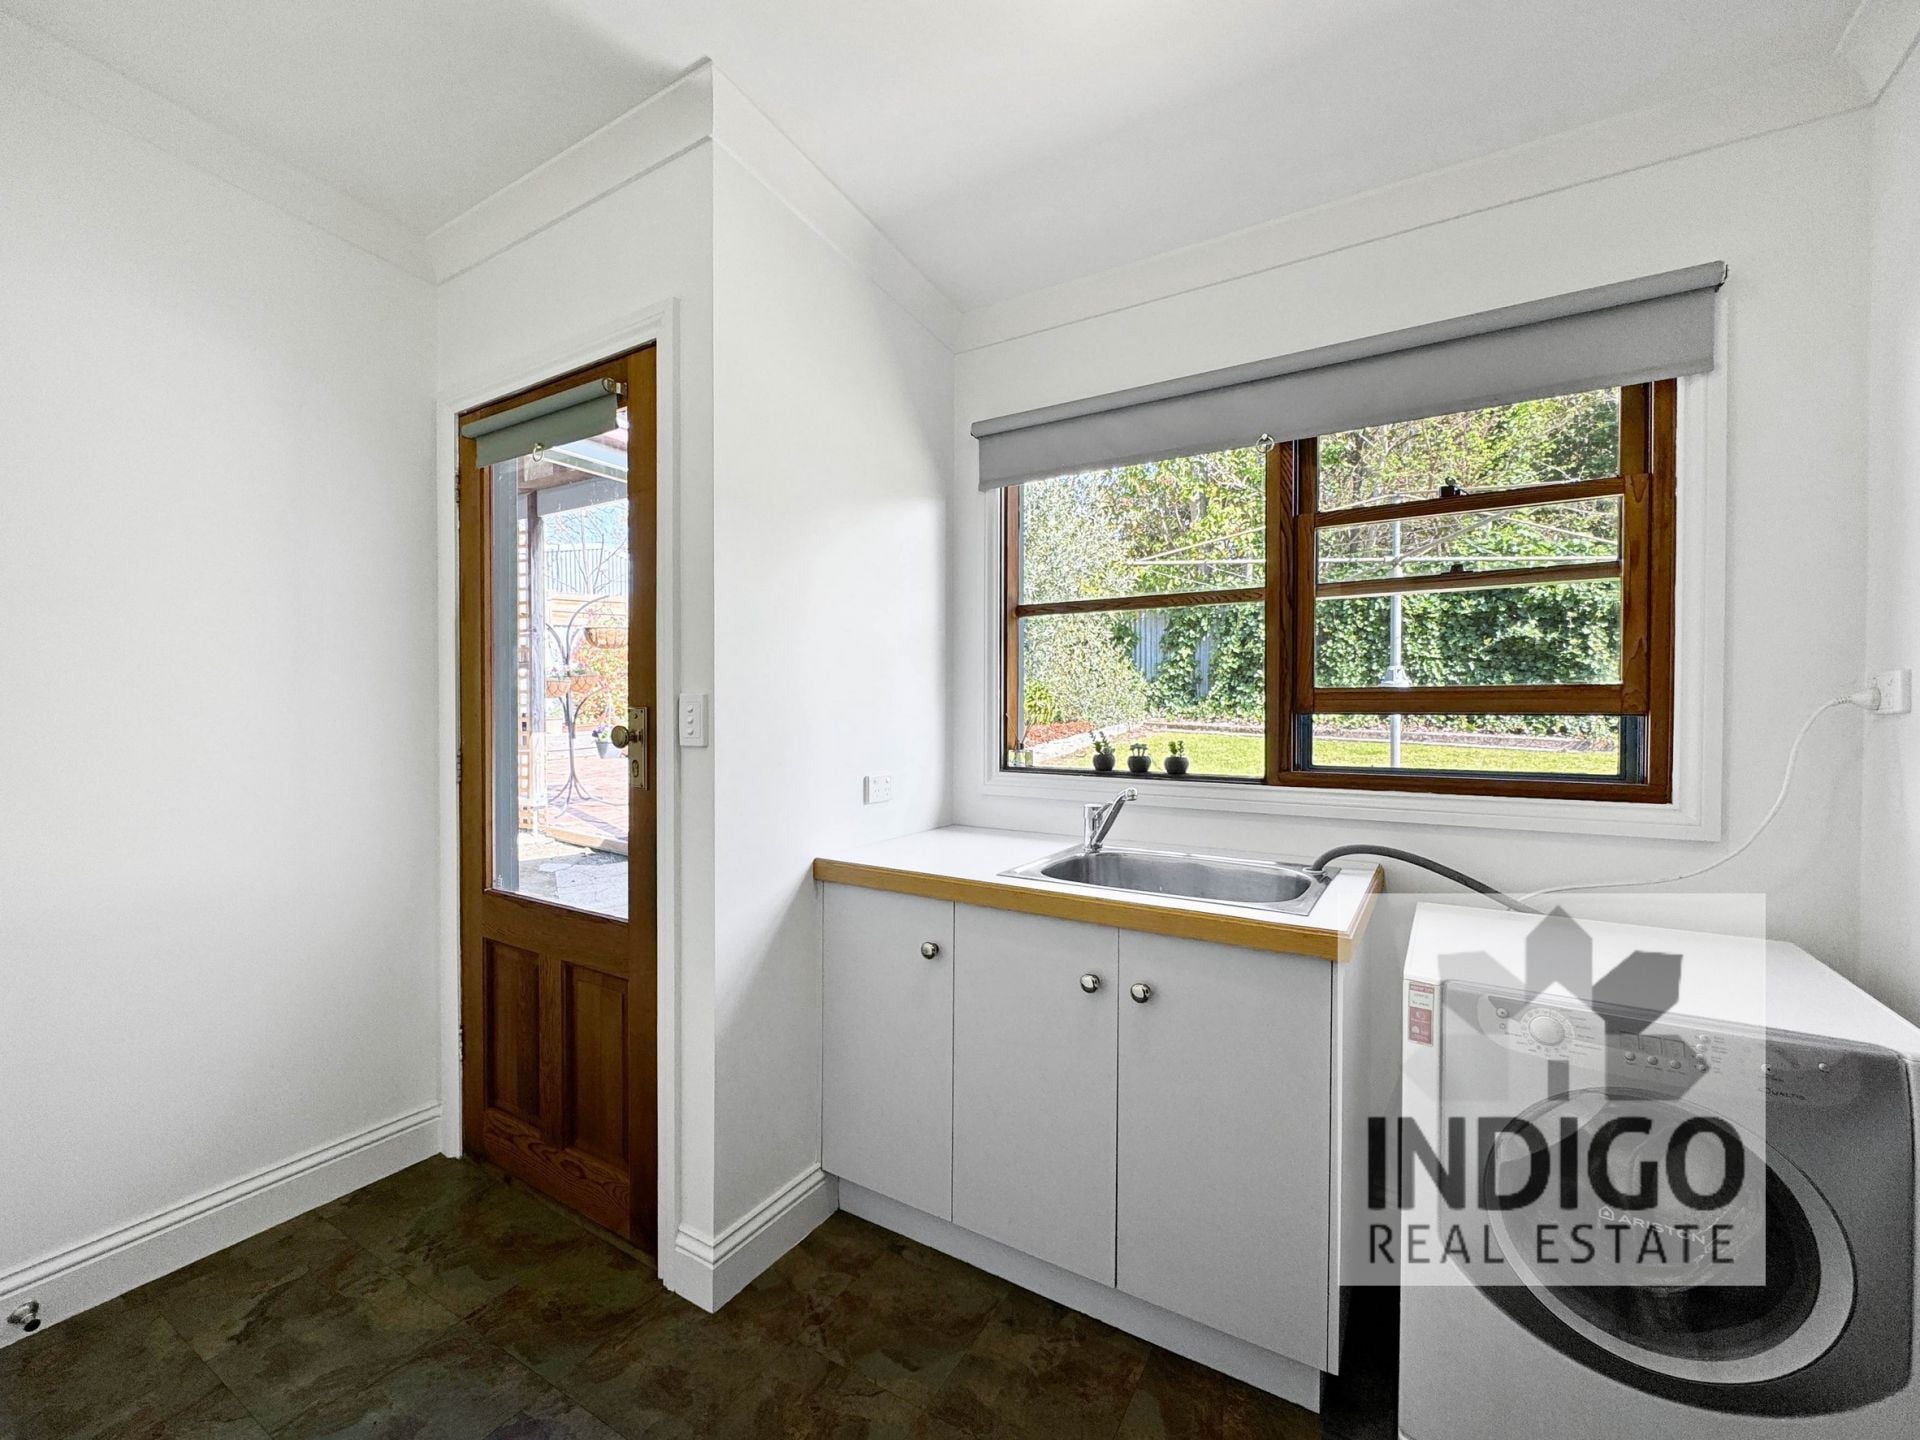
The laundry is conveniently located at the rear of this home and provides walk-through access to the gardens. Ducted gas heating and hot water are installed.
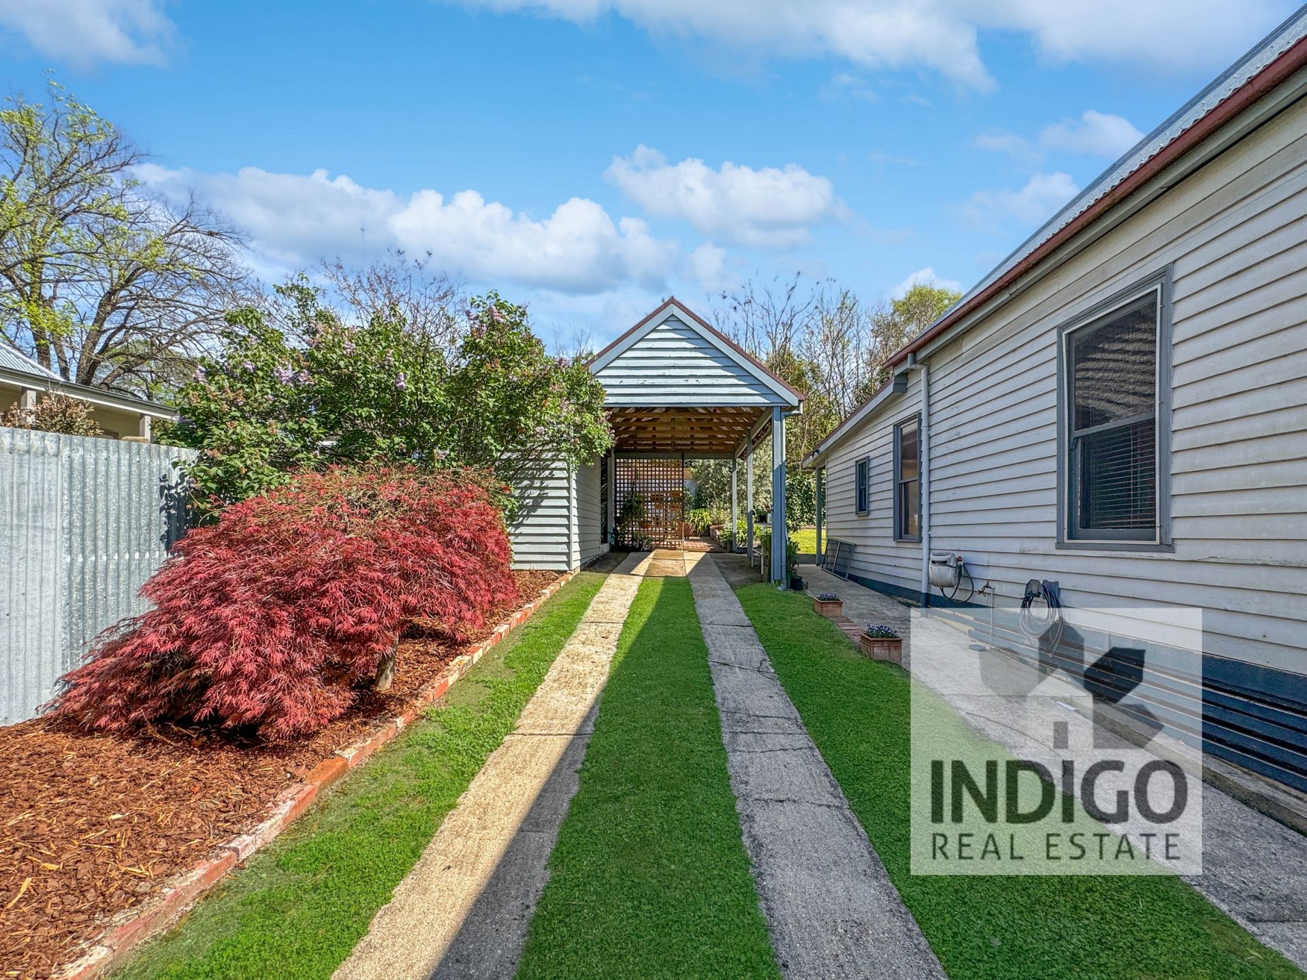
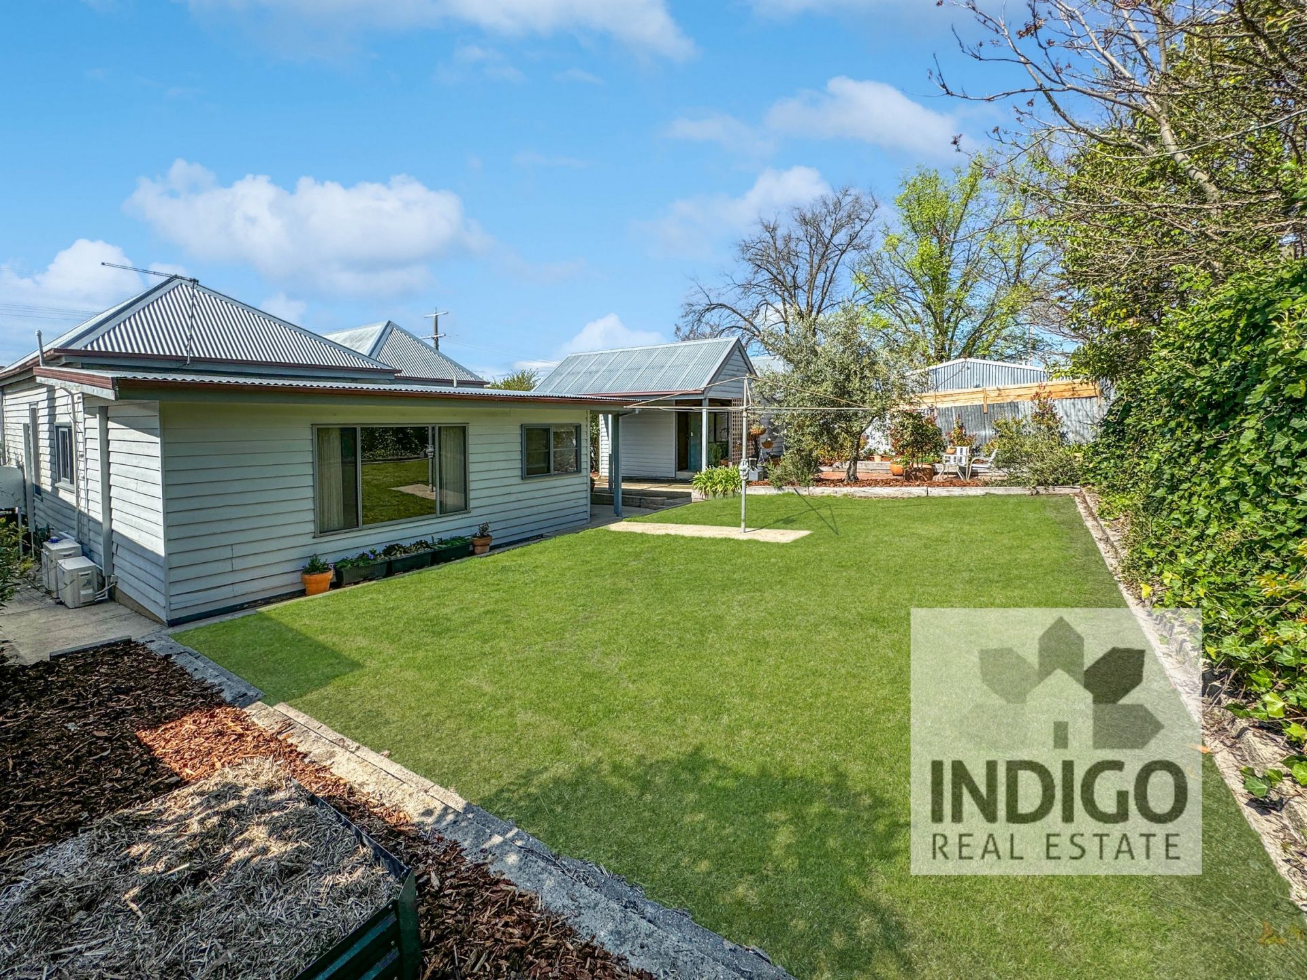
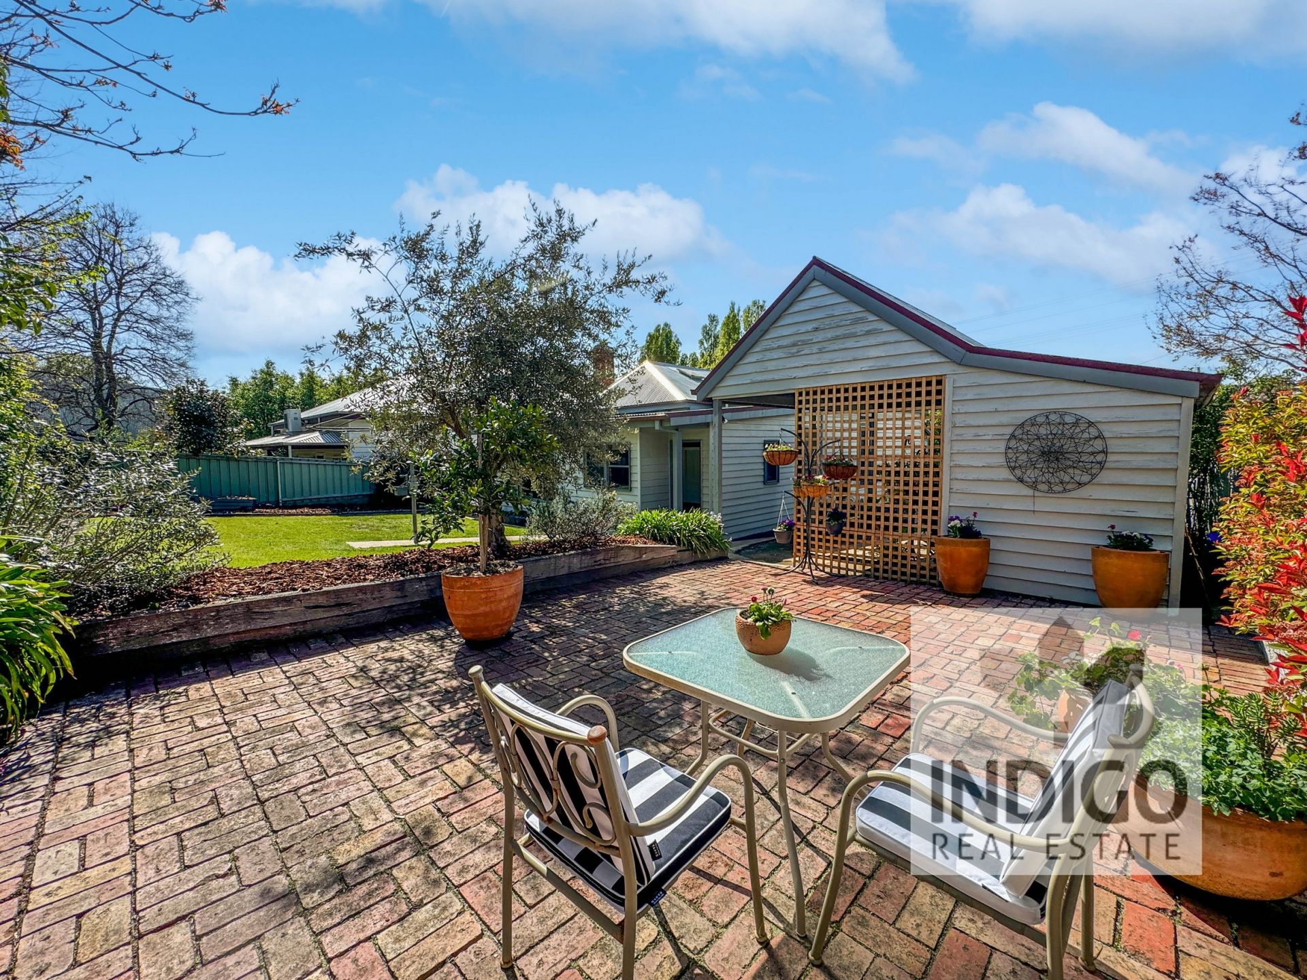
Outside, this home features established gardens, paved footpaths, a single carport and off-street parking for additional vehicles, and a private paved sitting area.
This home and property is offered for a 6-month fixed-term tenancy, and is a must-see for all seeking to secure the benefits of central living in a highly sought-after location.
Please note that recent sale photos have been used for this listing. The property is being leased unfurnished.
To arrange your inspection, contact Jaqui Ward on 0457 883 295.
With its origins dating to circa 1892 and overlooking Beechworth's then-original goldfields, this lovingly maintained and presented weatherboard and iron-roofed home offers a welcoming street frontage. The front undercover verandah leads to the traditional formal reception and loungeroom which features hardwood floors and pressed metal ceilings.
The central living area includes the kitchen with Tasmanian Oak cabinetry, double stainless-steel sink, dishwasher, gas cooking, ceiling fan, and an adjacent meals and carpeted family area with split-system air-conditioning. Dual ceiling fans and a central skylight are also installed.
The king-size, carpeted main bedroom is complete with split-system air-conditioning, ceiling fan and views to the fully fenced and established rear gardens. There are also two additional queen-sized bedrooms.
The tiled bathroom includes a bath, vanity, and shower. The toilet is separate.
The laundry is conveniently located at the rear of this home and provides walk-through access to the gardens. Ducted gas heating and hot water are installed.
Outside, this home features established gardens, paved footpaths, a single carport and off-street parking for additional vehicles, and a private paved sitting area.
This home and property is offered for a 6-month fixed-term tenancy, and is a must-see for all seeking to secure the benefits of central living in a highly sought-after location.
Please note that recent sale photos have been used for this listing. The property is being leased unfurnished.
To arrange your inspection, contact Jaqui Ward on 0457 883 295.
Features
- Living Area
- Air Conditioning
- Built-ins
- Car Parking - Surface
- Close to Schools
- Close to Shops
- Close to Transport